Reviewed November 4, 2026. Official sources are linked where they exist.
Short answer
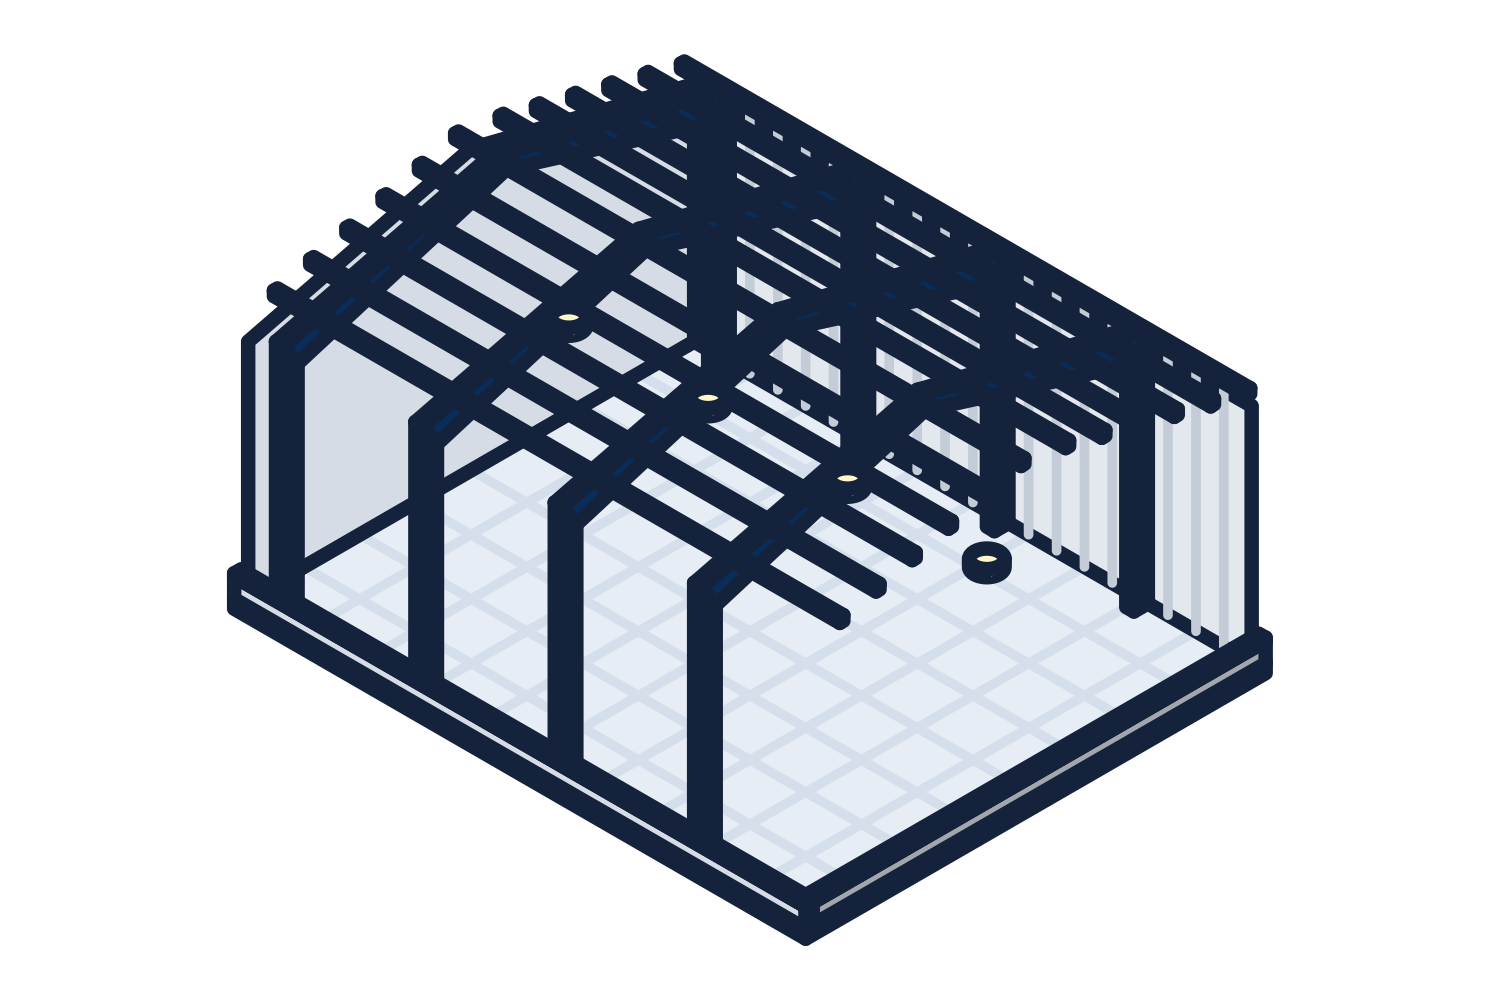
A modular data center is a prefabricated building or enclosure that houses racks, power, and cooling supplied as modules. We quote the structure and the rooms: a pre-engineered metal building or panelized enclosure engineered to the site loads, the equipment and operations rooms inside, the doors between them, the receiving dock, the guardrail and bollards, and canopies for the generator yard and the dock. It beats stick-built when the schedule is short, the site is remote, or the facility will be repeated, and it is quoted from your dimensions, your loads, and the integrator's equipment layout, with drawings before the order and erection on the same document when you want it.
What this facility buys from us
- Pre-engineered shell for the data hall or support building
Rigid-frame or cold-formed package engineered to the site's snow, wind, and seismic loads, with framed openings for the mechanical and electrical modules.
- Panelized rooms, corridors, and enclosures
Operations, security, build, and electrical rooms built from factory panels inside the shell or beside it.
- Doors between zones
High-speed doors on the hall, sectional doors on the dock, strip and impact doors on the warehouse side.
- Receiving dock package
Leveler, restraint, seal, bumpers, and dock light for module and rack deliveries.
- Guardrail and bollards
Protect cooling and electrical modules and the shell's columns from lifts and carts.
- Generator and dock canopies
Engineered cover for the generator yard, the dock, and the walkway between buildings.
What "modular" means here
The term covers three different things. Containerized data centers are ISO-container-sized units with racks, power, and cooling built in; they are products from IT integrators. Prefabricated modules are larger factory-built sections, electrical rooms and cooling plants in particular, shipped and set on a pad. Modular buildings are shells and rooms built from engineered, factory-made components and assembled on site. We supply the third and the structure around the second.
For most owners the practical question is which parts of the building can be bought as engineered packages instead of built by trades on site. The answer in a data center is more than people expect: the shell, the rooms, the doors, the dock, the barriers, and the canopies are all packages.
When a prefabricated shell wins
A pre-engineered shell is the right call when at least one of these is true.
- The schedule is measured in months and the shell is on the critical path
- The site is remote, where a short erection window with a small crew matters more than a low material price
- The facility will be repeated at other sites and a standard package is worth engineering once
- The IT fit-out should start before the exterior finishes are complete, which a weather-tight shell permits early
- The owner wants one engineered bill of material and one set of sealed drawings for the building side
The shell package
A metal building package for a data hall or support building includes the parts below; the integrator's modules are set inside or beside it.
| Primary and secondary framing | Rigid frames or cold-formed frames, purlins, girts, bracing, sized to the site loads and the clear span the module layout needs |
|---|---|
| Envelope | Insulated metal panels are usual for a conditioned hall; single-skin with an insulation system for a warehouse or maintenance building |
| Framed openings | Overhead doors for modules, walk doors, louvers for the cooling plant, penetrations the mechanical design calls for |
| Drawings | Anchor bolt plan, erection drawings, and engineer-sealed building drawings for the site |
| Freight | To the site, on the quotation |
| By others | Foundation and slab from the anchor bolt reactions, electrical, mechanical, fire protection, and the IT fit-out |
Rooms inside the shell
The operations room, the security office, the build room, and the vendor room are panelized in-plant offices set on the slab. They are drawn on the module layout so their walls respect the electrical working clearances and the cooling airflow, and they can be moved when the hall is reconfigured. A 3D rendering of the room comes back with the quotation.
Edge and small sites
An edge site is often a single prefabricated enclosure on a pad with a generator beside it. The building scope is small and exact: the enclosure, a walk door and an equipment door, a canopy, bollards, and a fence. The same package approach applies, and a small cold-formed steel building is often the right shell at this size.
What to send
The integrator's module layout and the site survey are the two documents that matter.
- Footprint and eave height, or the module layout we can size the shell from
- Site ZIP code or address for the design loads; a geotechnical report if the foundation is ours to coordinate
- Openings: module doors, walk doors, louvers, and penetrations
- Rooms: size, use, head count, and data drop count for each
- Dock: trailer types, bed heights, and the equipment that will move the modules and racks
- Whether erection and installation should be on the quotation
Questions buyers ask
- Do you sell containerized data centers?
- No. Those are IT integrator products with racks, power, and cooling built in. We quote the buildings, rooms, doors, docks, barriers, and canopies around and inside a modular data center.
- Can the shell be erected before the modules are ready?
- That is the usual sequence. The shell is weather-tight on its own; the electrical and cooling modules are set inside or beside it through framed openings sized for them.
- Is a pre-engineered building acceptable for a data hall?
- Many are built that way. The envelope, fire protection, and clearances are designed to the applicable codes and the owner's tier requirements; the shell package carries sealed drawings for the permit.
- What about the foundation?
- The package includes the anchor bolt plan and the reactions; a local engineer designs the foundation from them and a local contractor pours it. We coordinate the two.
- How is the price built?
- Per the metal building cost guide: the package per square foot from your dimensions and loads, erection as a separate line if you want it, and the rooms, doors, dock, and barriers as their own line items.
Do your own research
Official sources first. We link the rule, not a summary of the rule, wherever one exists.
- NFPA 75, Standard for the Fire Protection of Information Technology Equipment
NFPA
Applies inside the hall whatever the building type.
- Tier Classification System
Uptime Institute
Owner requirements that shape the building and module layout.
- Telecommunications Industry Association (TIA-942 publisher)
TIA
TIA-942 covers data center infrastructure including site and building considerations.
- Metal Building Manufacturers Association
MBMA
Design conventions for pre-engineered building packages.
Guides for this facility
Work it out
Free calculators for the numbers this decision turns on, each with a guide to the method.