Reviewed November 4, 2026. Official sources are linked where they exist.
Short answer
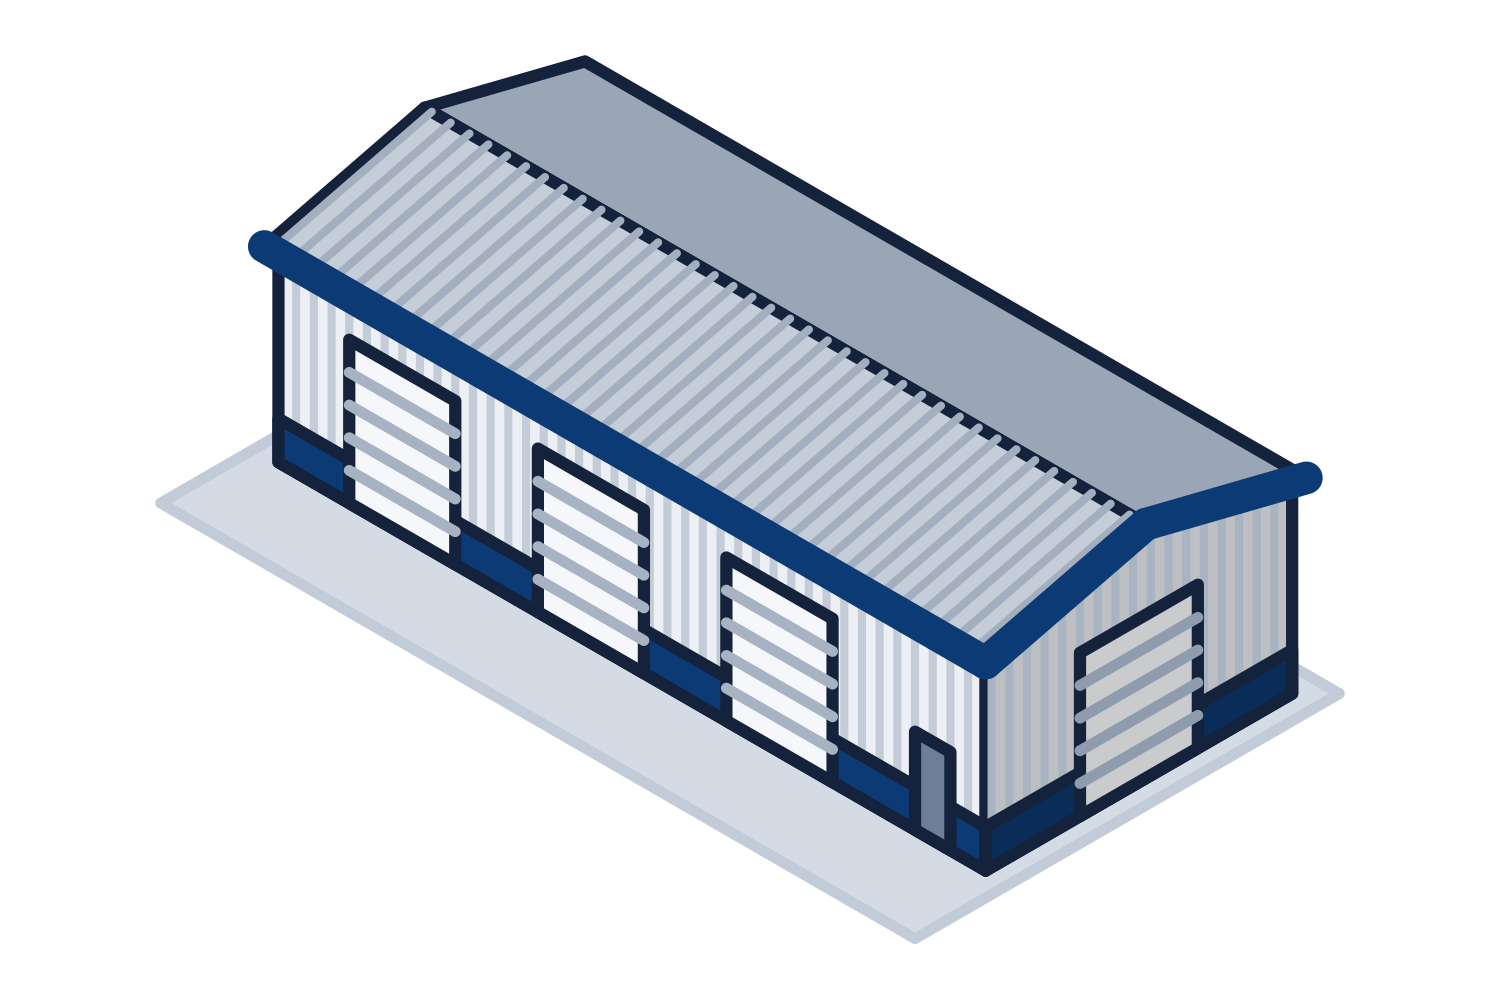
An eHouse is a factory-built building that houses switchgear and controls so the electrical work is done and tested before the building reaches the site. The building has to give the gear the working clearances and the egress doors the National Electrical Code requires, carry the gear's weight and the cable, keep the environment the gear is rated for, and arrive on a schedule. We quote that building as a package: a pre-engineered or panelized shell engineered to the site loads, the rooms and corridors, the doors with panic hardware where the code requires it, platforms and mezzanines for cable or auxiliary equipment, guardrail and bollards, and canopies. The switchgear, controls, and the electrical installation stay with your integrator.
What this facility buys from us
- Pre-engineered shell for a power control building
Rigid-frame or cold-formed package with the clear span and eave height the gear and its cable entry need, engineered to the site loads.
- Panelized electrical rooms and enclosures
Rooms and corridors inside a plant that separate the gear from the floor, with the clearances and doors drawn in.
- Equipment platforms and cable mezzanines
Platforms for auxiliary gear, HVAC units, and cable management above the switchgear line, engineered for the load.
- Doors sized for the gear
Equipment doors wide enough for the largest section to pass; personnel doors with panic hardware where the code requires it.
- Guardrail and bollards
Keep lifts and vehicles off the building, the transformer pad, and the cable trench.
- Canopies and shelters
Shade and weather cover over outdoor gear, the transformer yard, and the walkway.
What an eHouse has to do
The building is a container for the gear, and the gear sets every dimension. Working space in front of and behind the equipment, the height above it, the width of the aisle between two lineups, the number and swing of the exit doors, the floor load under a transformer, the cable entry below or above: all of it comes from the equipment layout and the code, not from a standard building size.
That is why the eHouse is drawn around the one-line diagram and the equipment layout first. We take the integrator's layout, apply the clearances, and size the shell from the result, then issue drawings for the integrator and the owner to check before the package is ordered.
The code rules that size the building
The National Electrical Code is the controlling document for the building's dimensions and doors; the local building code governs the structure.
- NEC 110.26: working space depth, width, and height in front of equipment likely to need examination or service while energized, by voltage and the condition on the opposite side
- NEC 110.26(C): entrance and egress to the working space, including two entrances and doors that open outward with panic hardware for large equipment over a stated rating
- NEC 110.34 for equipment over 1000 volts, with larger working-space depths
- Dedicated equipment space above the gear that ducts, pipes, and foreign systems may not occupy
- Local building, fire, and energy codes for the structure, the envelope, and the fire separation from the plant
- NFPA 70E and the owner's arc flash study, which inform the labels and the door placement but are the electrical integrator's scope
Shell and room packages
Two ways to build it, by where it sits.
| Stand-alone building | Pre-engineered metal building or cold-formed steel building on a pad or piers, with framed openings for cable entry and equipment doors, insulated metal panels for a conditioned interior, and HVAC by others or quoted. |
|---|---|
| Room inside a plant | Panelized electrical room on the slab with the clearances drawn in, rated walls where required, equipment doors and personnel doors, and a load-bearing roof deck when the HVAC unit sits on top. |
| Platforms | Cable mezzanine or equipment platform above the gear, engineered for the cable tray and auxiliary equipment load, with stairs and gates. |
| Drawings | Building plan with the equipment layout and clearances shown, elevations, sections, door schedule, and sealed structural drawings for the site. |
Environment and envelope
Switchgear is rated for a temperature range and a humidity limit, and batteries and drives are stricter. A conditioned eHouse uses insulated metal panels, a sealed envelope with pressurization where dust is a problem, and an HVAC design from the heat load of the gear. The envelope is in our package; the HVAC is designed from the integrator's heat load and quoted with the building or by your mechanical contractor.
Where eHouses are used
The same building, specified for different sites.
- Industrial plants: motor control centers and drives for a production line, separated from the floor
- Data centers: power distribution and UPS rooms built as modules beside the hall
- Substations and utilities: control buildings for relays, protection, and communications
- Mines and quarries: skid-mounted power distribution centers that move with the operation
- Solar and wind: inverter and collection buildings at the point of interconnection
- Oil, gas, and water: remote control and power buildings on pads
What to send
The electrical integrator's documents, plus the site.
- Equipment layout and one-line diagram, with the dimensions and weights of each section
- Voltage class and whether the equipment is front-access only or front and rear access
- Cable entry: below through a trench or above through tray, and the cable mezzanine if there is one
- Site address for the design loads, and whether the building sits on a slab, piers, or a skid
- Environmental requirement: temperature range, humidity, pressurization, and the heat load
- Whether the building must be fire-rated against an adjacent occupancy
Questions buyers ask
- Do you supply the switchgear or install the electrical?
- No. The gear and its installation are your electrical integrator's scope. We supply the building, rooms, doors, platforms, barriers, and canopies, drawn around the integrator's layout.
- Can the eHouse ship with the gear installed?
- That is the integrator's model: they take delivery of the building at their facility, install and test the gear, and ship the assembly. We quote the building for that, including the lifting and transport design, when the integrator asks.
- What decides the building size?
- The equipment layout plus the NEC working clearances and egress rules, then the cable entry and the HVAC. Standard building sizes do not apply; the shell is sized from the layout.
- Is an eHouse a permitted building?
- Usually. A stand-alone eHouse is a building under the local code and needs sealed drawings; the package carries them. A room inside an existing plant is a tenant improvement reviewed by the same office.
- How long does it take?
- The building package is engineered and shipped in weeks and erected in days. The electrical integrator's schedule for the gear is usually the longer one, so the building is ordered to arrive when the gear does.
Do your own research
Official sources first. We link the rule, not a summary of the rule, wherever one exists.
- NFPA 70, National Electrical Code
NFPA
Articles 110.26 and 110.34 set the working space and egress rules that size an eHouse.
- 29 CFR 1910.303, Electrical: general requirements
OSHA
OSHA's working-space and access requirements for electrical equipment in general industry.
- Metal Building Manufacturers Association
MBMA
Design conventions for the pre-engineered shell.
Guides for this facility
Work it out
Free calculators for the numbers this decision turns on, each with a guide to the method.