Reviewed November 4, 2026. Official sources are linked where they exist.
Short answer
Pharmacy fulfillment and healthcare distribution facilities buy wire partition cages and caged rooms for controlled substances and high-value product, modular pharmacy, verification, and quality rooms with controlled access and their own HVAC, dock packages built for refrigerated and ambient pharmaceutical trailers with full seals and restraints, mezzanines over the pick module and the packing area, rated guardrail along conveyor and forklift lanes, and packing stations sized for the order mix. DEA security requirements for controlled substances, the state board of pharmacy, and USP storage standards shape the rooms and the cages; the security plan decides the construction. We quote from the floor plan with drawings before the order and installation on the same quotation when you ask.
What this facility buys from us
- Controlled substance cages and caged storage
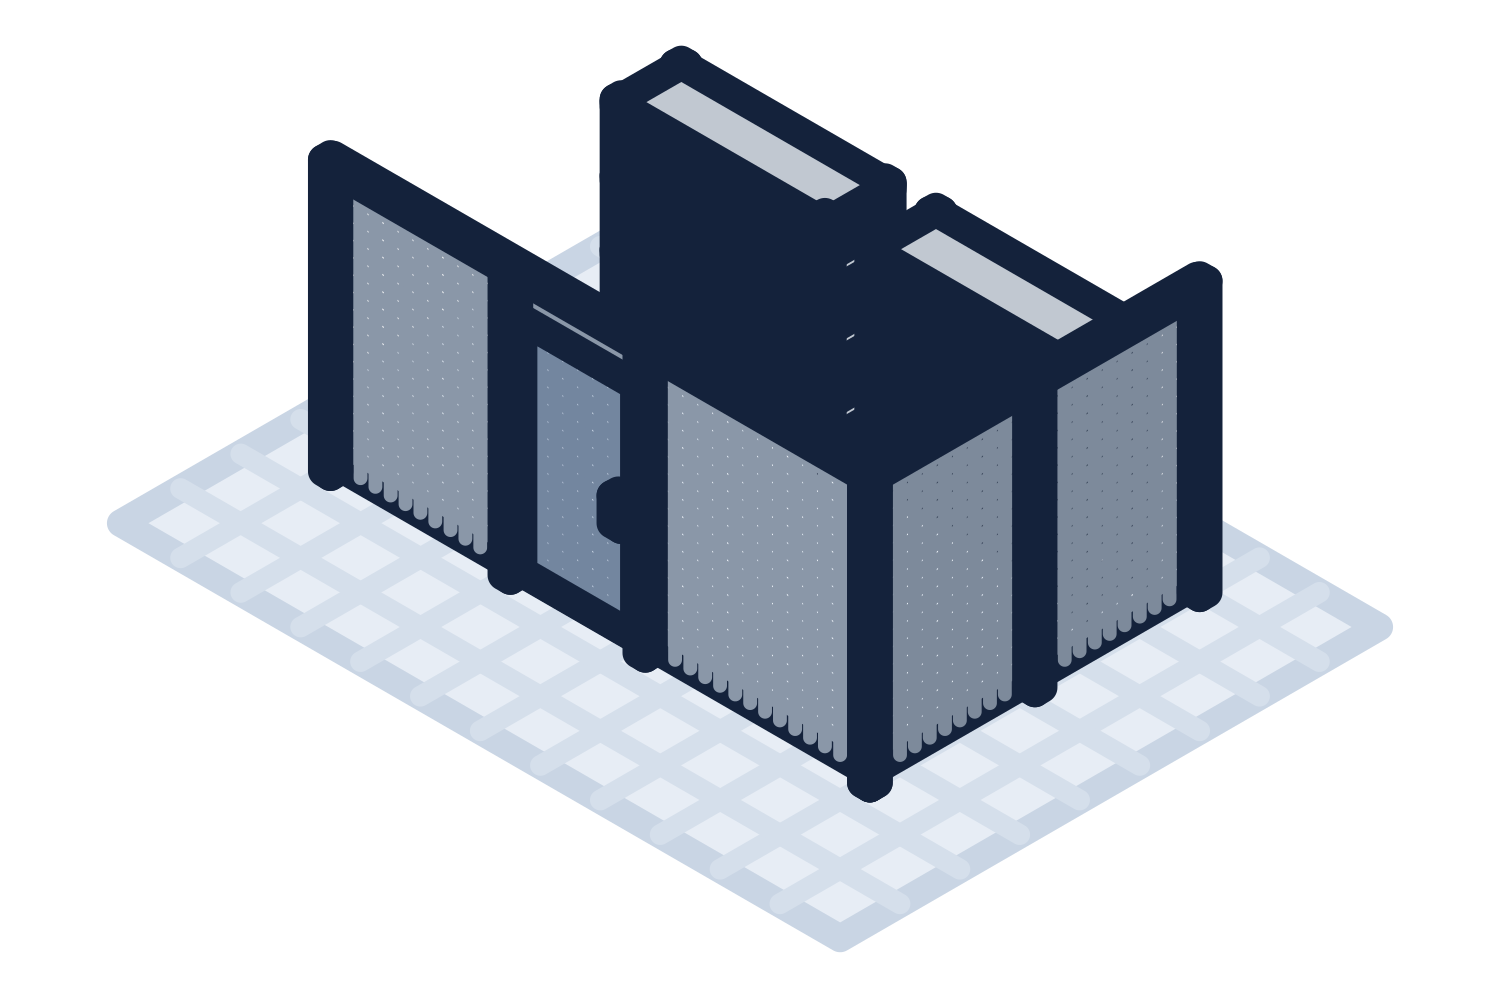
Wire partition cages with the mesh, the ceiling, the locks, and the door the security plan calls for.
- Pharmacy, verification, and QA rooms
Controlled-access modular rooms with cleanable surfaces, windows where allowed, and their own HVAC.
- Cold chain dock packages
Full-contact seals, restraints, vertical-storing levelers, and dock lights for refrigerated pharmaceutical trailers.
- Mezzanines over the pick module
Levels of shelving and the packing area above the floor, engineered for the load and the people.
- Guardrail for conveyor and forklift lanes
Rated barriers with gates between the lanes and the walkways.
- Packing and verification stations
Sit-stand stations with power, scale space, and lighting, laid out for the order mix.
The cage is a security specification
DEA physical security requirements for controlled substances describe cages and vaults by schedule and quantity: mesh gauge, ceiling, anchoring, door construction, locks, and alarms. The state board adds its own. A wire partition cage built to the specification, anchored to the slab and the structure, with the ceiling panels and the door the plan requires, is the standard answer for Schedule III through V and for the cage that surrounds a vault. The vault itself and the alarm are specialist items; the cage, the room, and the layout around them are ours.
Rooms with a license on the wall
The pharmacy itself, the verification area, the compounding anteroom where there is one, and the QA office are modular rooms with controlled doors, cleanable surfaces, and their own HVAC, drawn on the floor plan so the pharmacist's line of sight and the state board's layout rules are met. They go up in days and move when the volume does. A 3D rendering comes with the quotation.
The cold chain starts at the dock
Refrigerated product arrives on trailers that must not sit open. A dock position with a full-contact seal, a vehicle restraint, a vertical-storing leveler, and a sealed door keeps the temperature while the trailer is unloaded, and it is what the USP storage standards and the wholesaler's audit expect. The dock seal versus shelter guide covers the choice.
The pick module and the floor
A central fill pharmacy picks from shelving on a multi-level mezzanine with conveyors between the levels and the packing area downstream. The platform is engineered for the shelving load and the people on it, with stairs and gates per the code and sprinklers under each level. Rated guardrail with gates keeps the walkways out of the conveyor and forklift lanes. The mezzanine load guide and the sprinkler guide have the numbers.
Rules that shape the purchase
Federal and state pharmacy rules plus OSHA.
- DEA physical security requirements for controlled substances (21 CFR Part 1301), which specify cages, vaults, and alarms by schedule
- State board of pharmacy rules for the pharmacy's layout, access, and the pharmacist's supervision
- USP general chapters on storage and distribution for temperature control, which drive the cold chain dock
- FDA requirements for wholesale distributors and the Drug Supply Chain Security Act
- OSHA 1910 Subpart D for the pick module and 1910.178 for the forklifts
- IBC 505 and NFPA 13 for the mezzanine
What to send
The floor plan, the security plan's requirements, and the volume.
- Cages: the schedules and quantities stored, the footprint, the ceiling requirement, and the door and lock specification
- Rooms: location, size, head count, the access control, and the finish requirement
- Dock: positions, trailer types, temperatures, and the forklift
- Pick module: footprint, clear height, levels, the shelving plan, and the conveyor path
- Guardrail and packing: the lanes and the station count
Questions buyers ask
- Can a wire partition cage meet DEA requirements?
- For the schedules and quantities the regulation allows in a cage, yes, when built to the specified mesh, ceiling, anchoring, door, and lock requirements and alarmed per the plan. Vaults are specialist construction; we build the cage and the room around them.
- Can the pharmacy be a modular room inside the warehouse?
- Yes. A controlled-access modular room with cleanable surfaces and its own HVAC is a common layout; the state board reviews the plan.
- What makes a dock position cold chain ready?
- A full-contact seal, a vehicle restraint, a vertical-storing leveler, and a sealed dock door, so the trailer is never open to the outside.
- How many levels can the pick module have?
- Two and three are common; the limit is clear height, egress, sprinklers, and the mezzanine area rules in IBC 505.
- Can installation be on the quotation?
- Yes. Tick "Quote installation too" and an installer from our network prices the labor, with the background and escort requirements the site sets.
Do your own research
Official sources first. We link the rule, not a summary of the rule, wherever one exists.
- 21 CFR Part 1301, Registration of Manufacturers, Distributors, and Dispensers of Controlled Substances
eCFR
Sections 1301.71 to 1301.76 cover physical security for controlled substances.
- 29 CFR 1910.29, Fall protection systems
OSHA
Pick module guards, gates, and stair rails.
- 29 CFR 1910.178, Powered industrial trucks
OSHA
Forklift lanes and separation.
Guides for this facility
- Tool Cribs and Parts Cages: Wire Partition Sizes, Doors, and What to Put Inside
- Mezzanine load rating: 125 psf vs 250 psf and how to pick the right one
- Do mezzanines need sprinklers? NFPA 13 rules for platforms and offices under them
- Dock seal vs dock shelter: which one belongs on your dock doors
- Separating Pedestrians from Forklifts: What OSHA Expects and What a Walkway Kit Includes
Work it out
Free calculators for the numbers this decision turns on, each with a guide to the method.