Reviewed November 4, 2026. Official sources are linked where they exist.
Short answer
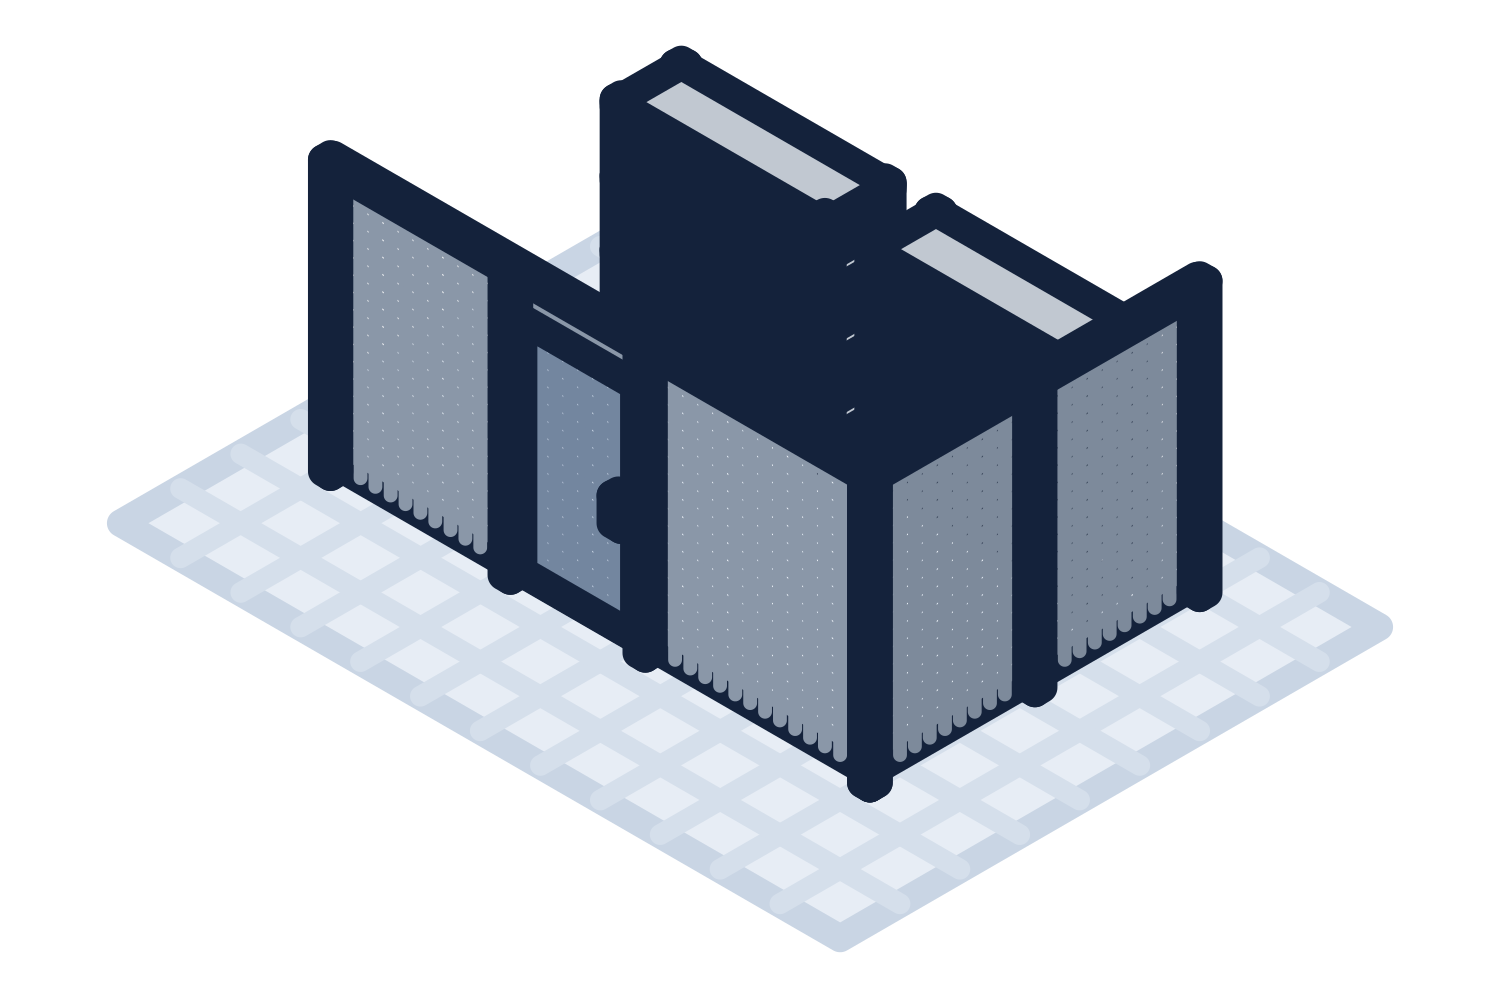
Machine shops buy a CMM or inspection room that holds temperature and keeps shop dust off the measuring machine, an in-plant office for the programmers, estimators, and the shop manager with a window onto the floor, a tool crib or wire partition for cutting tools, fixtures, and customer-owned material, an acoustic enclosure around the saw, the compressor, or the deburring station, a storage mezzanine over the stock rack or the shipping area, guardrail along the walkway the forklift crosses, and a dock package for inbound bar stock and plate. Each is quoted from a photo and a few dimensions, with drawings before the order and installation on the same quotation when you want it.
What this facility buys from us
- CMM and inspection room
Insulated panels, a dedicated HVAC unit for temperature stability, filtered air, and a door that closes, on a pad the machine can live on.
- Shop office on the floor
Programming, estimating, and the shop manager where the machines are, with a window and a door that shuts out the noise.
- Tool crib and wire partitions
Cutting tools, fixtures, gauges, and customer material behind a lock with a service window.
- Acoustic enclosures
Around the loudest machine, to bring the floor under the noise limits without earplugs on everyone.
- Storage mezzanine
Fixtures, tooling, and slow-moving stock above the floor; the office can sit on top.
- Guardrail
Along the walkway, around the material rack, and at the dock door.
- Dock package for bar stock and plate
A leveler and restraint sized for the forklift that unloads heavy bundles.
The inspection room is a specification, not a room
A coordinate measuring machine reads thermal expansion as error. Most machines want the room held near 68 °F with a small drift over a day, filtered air so the shop's coolant mist stays out, and a floor that does not transmit the stamping press. A modular inspection room with insulated panels, a dedicated HVAC unit sized for the heat load, and a vibration-isolated pad meets that on the shop floor, beside the machines, without a construction project. The CMM room guide has the numbers.
An office where the programmer can see the machine
Programmers and estimators need quiet and need to see the floor. An in-plant office with acoustic panels, a window wall, and its own HVAC does both. Two-story offices put the office upstairs and the crib or the inspection room downstairs in one footprint; the floor-versus-mezzanine guide works through the choice.
The crib and the enclosure
A wire partition crib with a service window stops tooling from walking and gives customer-owned material a controlled home, which the quality system and some customers require. An acoustic enclosure around the compressor, the band saw, or the deburr station brings the floor under OSHA's noise limits; the plant floor noise guide explains the decibel math.
Space upstairs
A storage mezzanine over the stock rack, the shipping area, or the back wall turns the clear height into fixture and tooling storage, and it is a permit item with sealed drawings. Smaller shops often put the office on it. The mezzanine cost guide has the ranges per square foot.
Rules that come up in a shop
The ones an inspection or a customer audit asks about.
- OSHA 1910.95 noise exposure limits and the hearing conservation program they trigger
- OSHA 1910 Subpart D for guardrail, stairs, and mezzanine edges
- OSHA 1910.178 forklift and pedestrian separation
- Quality system requirements for controlled storage of customer material and calibrated equipment
- Section 179 and bonus depreciation, which usually make a modular room an expensed purchase
What to send
A photo of the spot and a few numbers.
- Inspection room: the machine model, the temperature spec, the room size, and a photo of the slab
- Office: size, head count and use, windows, and whether it goes on the floor or upstairs
- Crib: footprint, height, door and window positions
- Enclosure: the machine, a photo, and the clearance needed around it
- Mezzanine: footprint, clear height, and what goes on it
Questions buyers ask
- Can a modular room hold a CMM's temperature spec?
- Yes, with insulated panels, a dedicated HVAC unit sized for the machine's heat and the room, and a door that closes. The specification is in the CMM room guide.
- Does the inspection room need its own slab?
- Often a vibration-isolated pad for the machine, not the whole room. The machine maker's foundation sheet tells us; send it with the request.
- How much does a shop office cost?
- The modular office cost guide has published ranges by size. The quotation comes with a 3D rendering and the drawings before you order.
- Do you do small jobs?
- Yes. A single crib, one enclosure, or thirty feet of guardrail is a normal quotation.
- Can it be installed?
- Tick "Quote installation too" and an installer from our network prices it. Many shops self-install cribs and guardrail from the drawings.
Do your own research
Official sources first. We link the rule, not a summary of the rule, wherever one exists.
- 29 CFR 1910.95, Occupational noise exposure
OSHA
The limits that drive enclosures.
- 29 CFR 1910.29, Fall protection systems
OSHA
Guardrail and mezzanine edge requirements.
- ANSI MH28.3, Industrial Steel Work Platforms
MHI
The platform standard for a shop mezzanine.
Guides for this facility
- Building a CMM or inspection room on the plant floor: temperature, vibration, floor and doors
- Plant Floor Noise: OSHA Limits, and How Much a Modular Office or Enclosure Actually Blocks
- Tool Cribs and Parts Cages: Wire Partition Sizes, Doors, and What to Put Inside
- How Much Does a Modular In-Plant Office Cost? Published Ranges and a Real List Price
- How Much Does a Mezzanine Cost per Square Foot? Published Ranges and What Moves the Number
- Section 179 and 100% Bonus Depreciation for Modular Offices and Mezzanines
Work it out
Free calculators for the numbers this decision turns on, each with a guide to the method.